
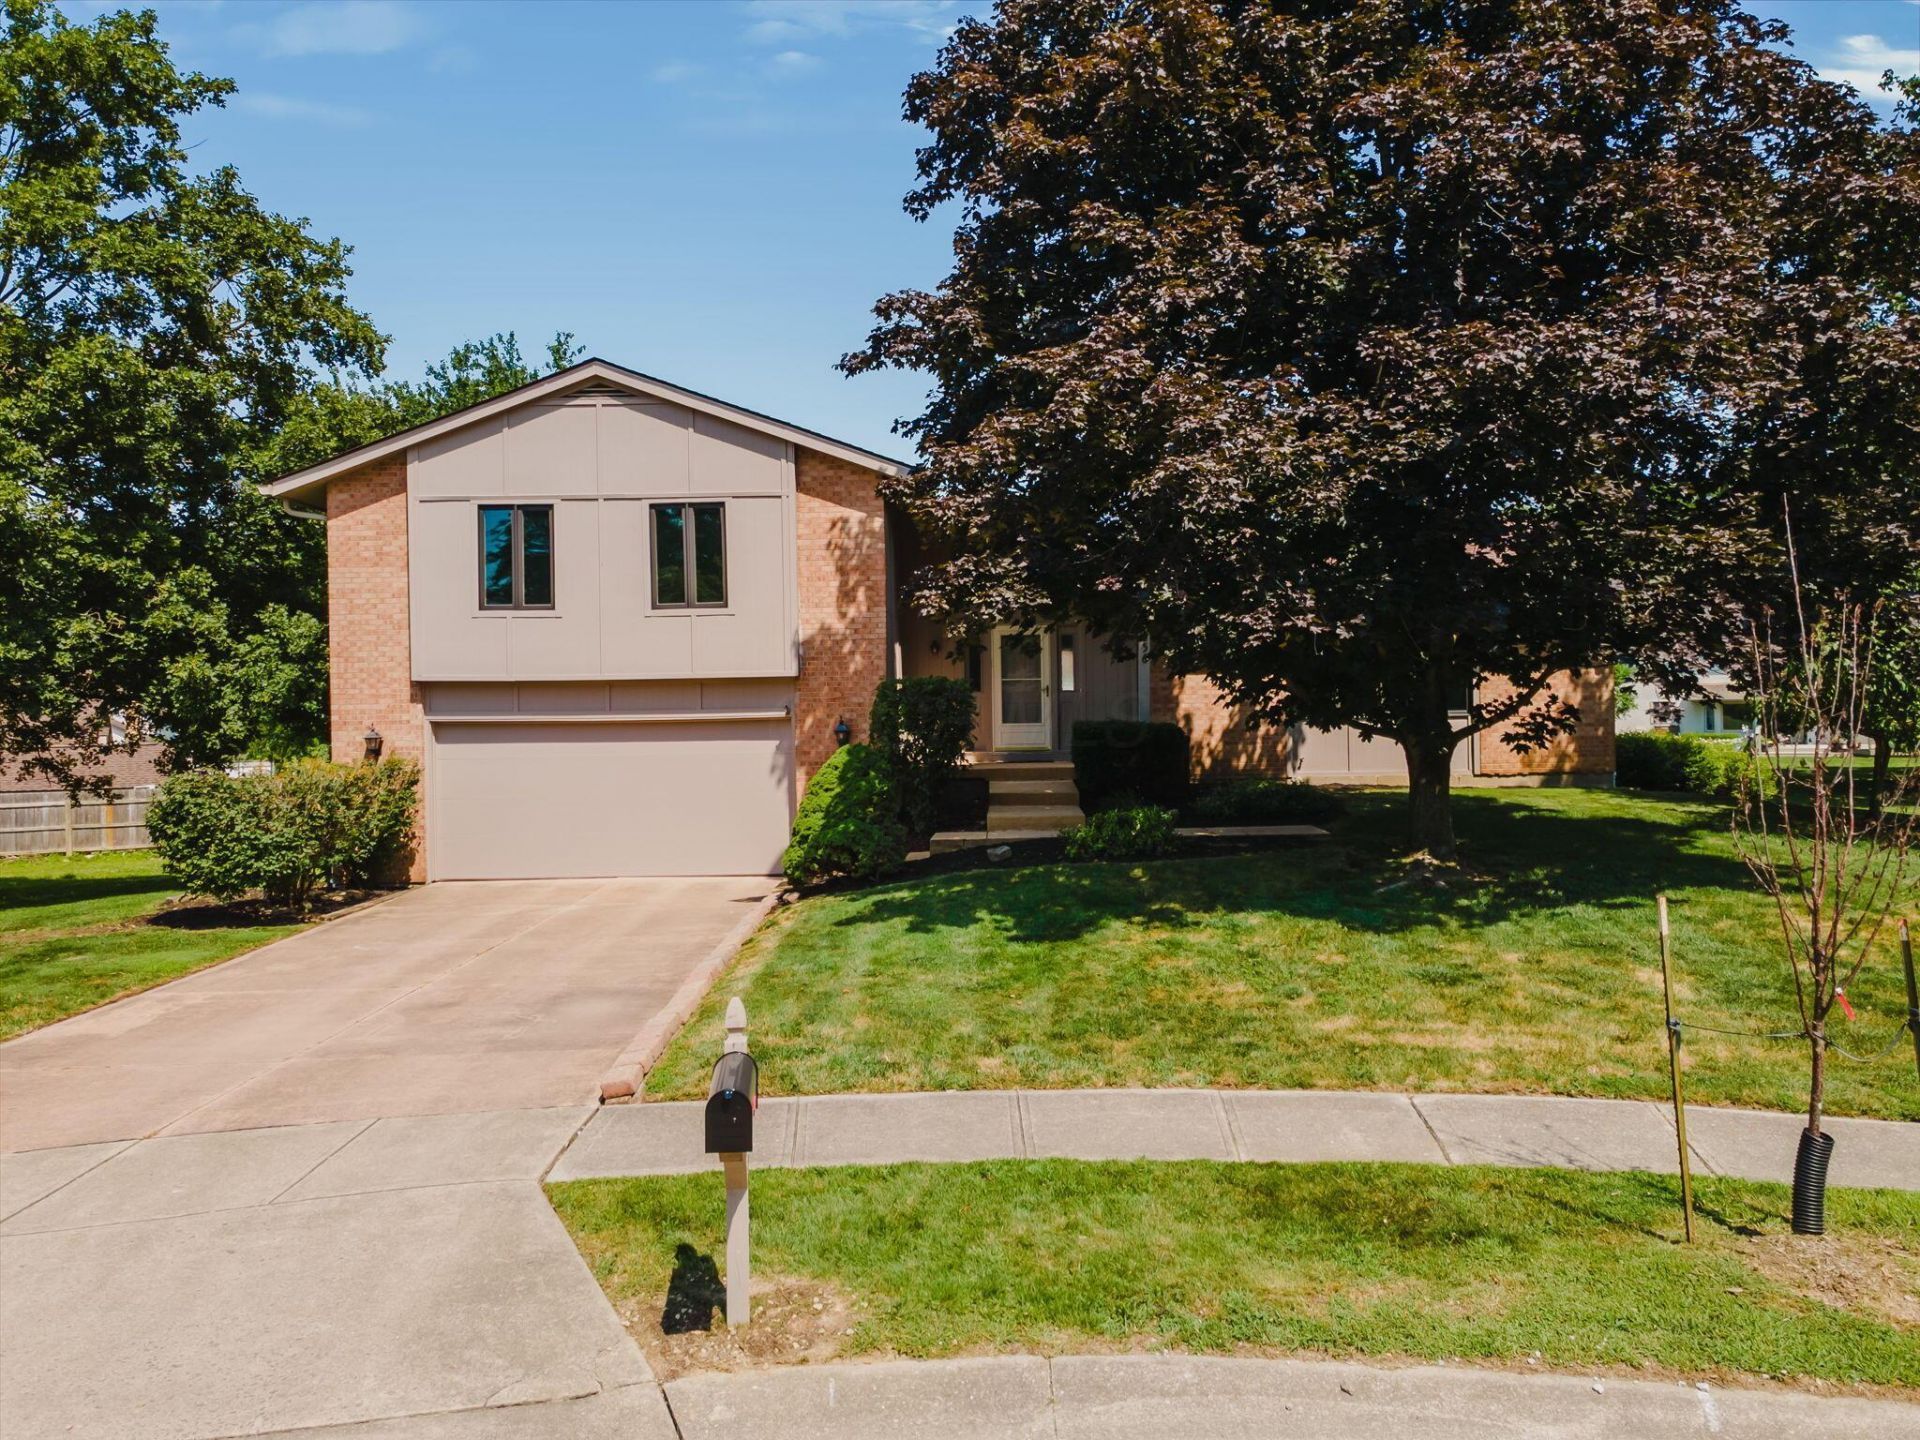

BEDS4
BATHS2 full 1 partial
SQUARE FEET2,661
MLS#226026500
STATUSActive
PROPERTY TYPEResidential - Single Family
SUBDIVISIONLittle Turtle
SCHOOLWESTERVILLE CITY
Property Description
Situated on a generous lot, this well-maintained 4-bedroom, 2.5-bath home offers over 2,600 square feet of living space designed for both everyday living and entertaining. The functional floor plan features spacious living and dining areas, a bright eat-in kitchen, and 2 welcoming family rooms perfect for gathering with family and friends. Upstairs, you'll find 3 generously sized bedrooms, including a private owner's suite with an en-suite bath and ample closet space. Large windows throughout the home provide abundant natural light, creating a warm and inviting atmosphere. Step outside to enjoy the expansive yard, offering plenty of room for outdoor entertaining, gardening, pets, or play. The attached two-car garage and mature setting add both convenience and curb appeal. Located just minutes from shopping, dining, parks, golf, and major commuter routes, this home combines the tranquility of an established neighborhood with easy access to everything the Westerville and New Albany areas have to offer.
Property Features
Property Type: Residential - Single Family
Basement: Full
Basement: Yes
Cooling: Central Air
Garage: 2 car attached
Heating: Forced Air
Home Style: Split Level
Lot Size: 0.37 Acres
Taxes: $5,644
Year Built: 1979
Feature Descriptions
Exterior: Stucco
Flooring: Other, Carpet
Lot Dimensions: 0
Parcel #: 600-179526
Parking: Garage Door Opener, Attached Garage, Assigned
Windows: Insulated All
Local Schools
School District: WESTERVILLE CITY
Listed By / Shown By
Listed By
Agency Name: Keller Williams Greater Cols
Agent Name: Jeffrey I Kanowsky
Agency Phone: 614-944-5900
Shown By
Agency Title: Real Estate Showcase Mount Vernon
Agency Phone: (740) 397-1400

Estimate Your Payment
Estimated Payment
$ 2,939.28 per month $2,308.53 Principal & Interest $470.33 Property Tax $160.42 Homeowner's Insurance