

BEDS5
BATHS3 full
SQUARE FEET2,946
MLS#226017997
STATUSActive
PROPERTY TYPEResidential - Single Family
SCHOOLGREENON LOCAL
Property Description
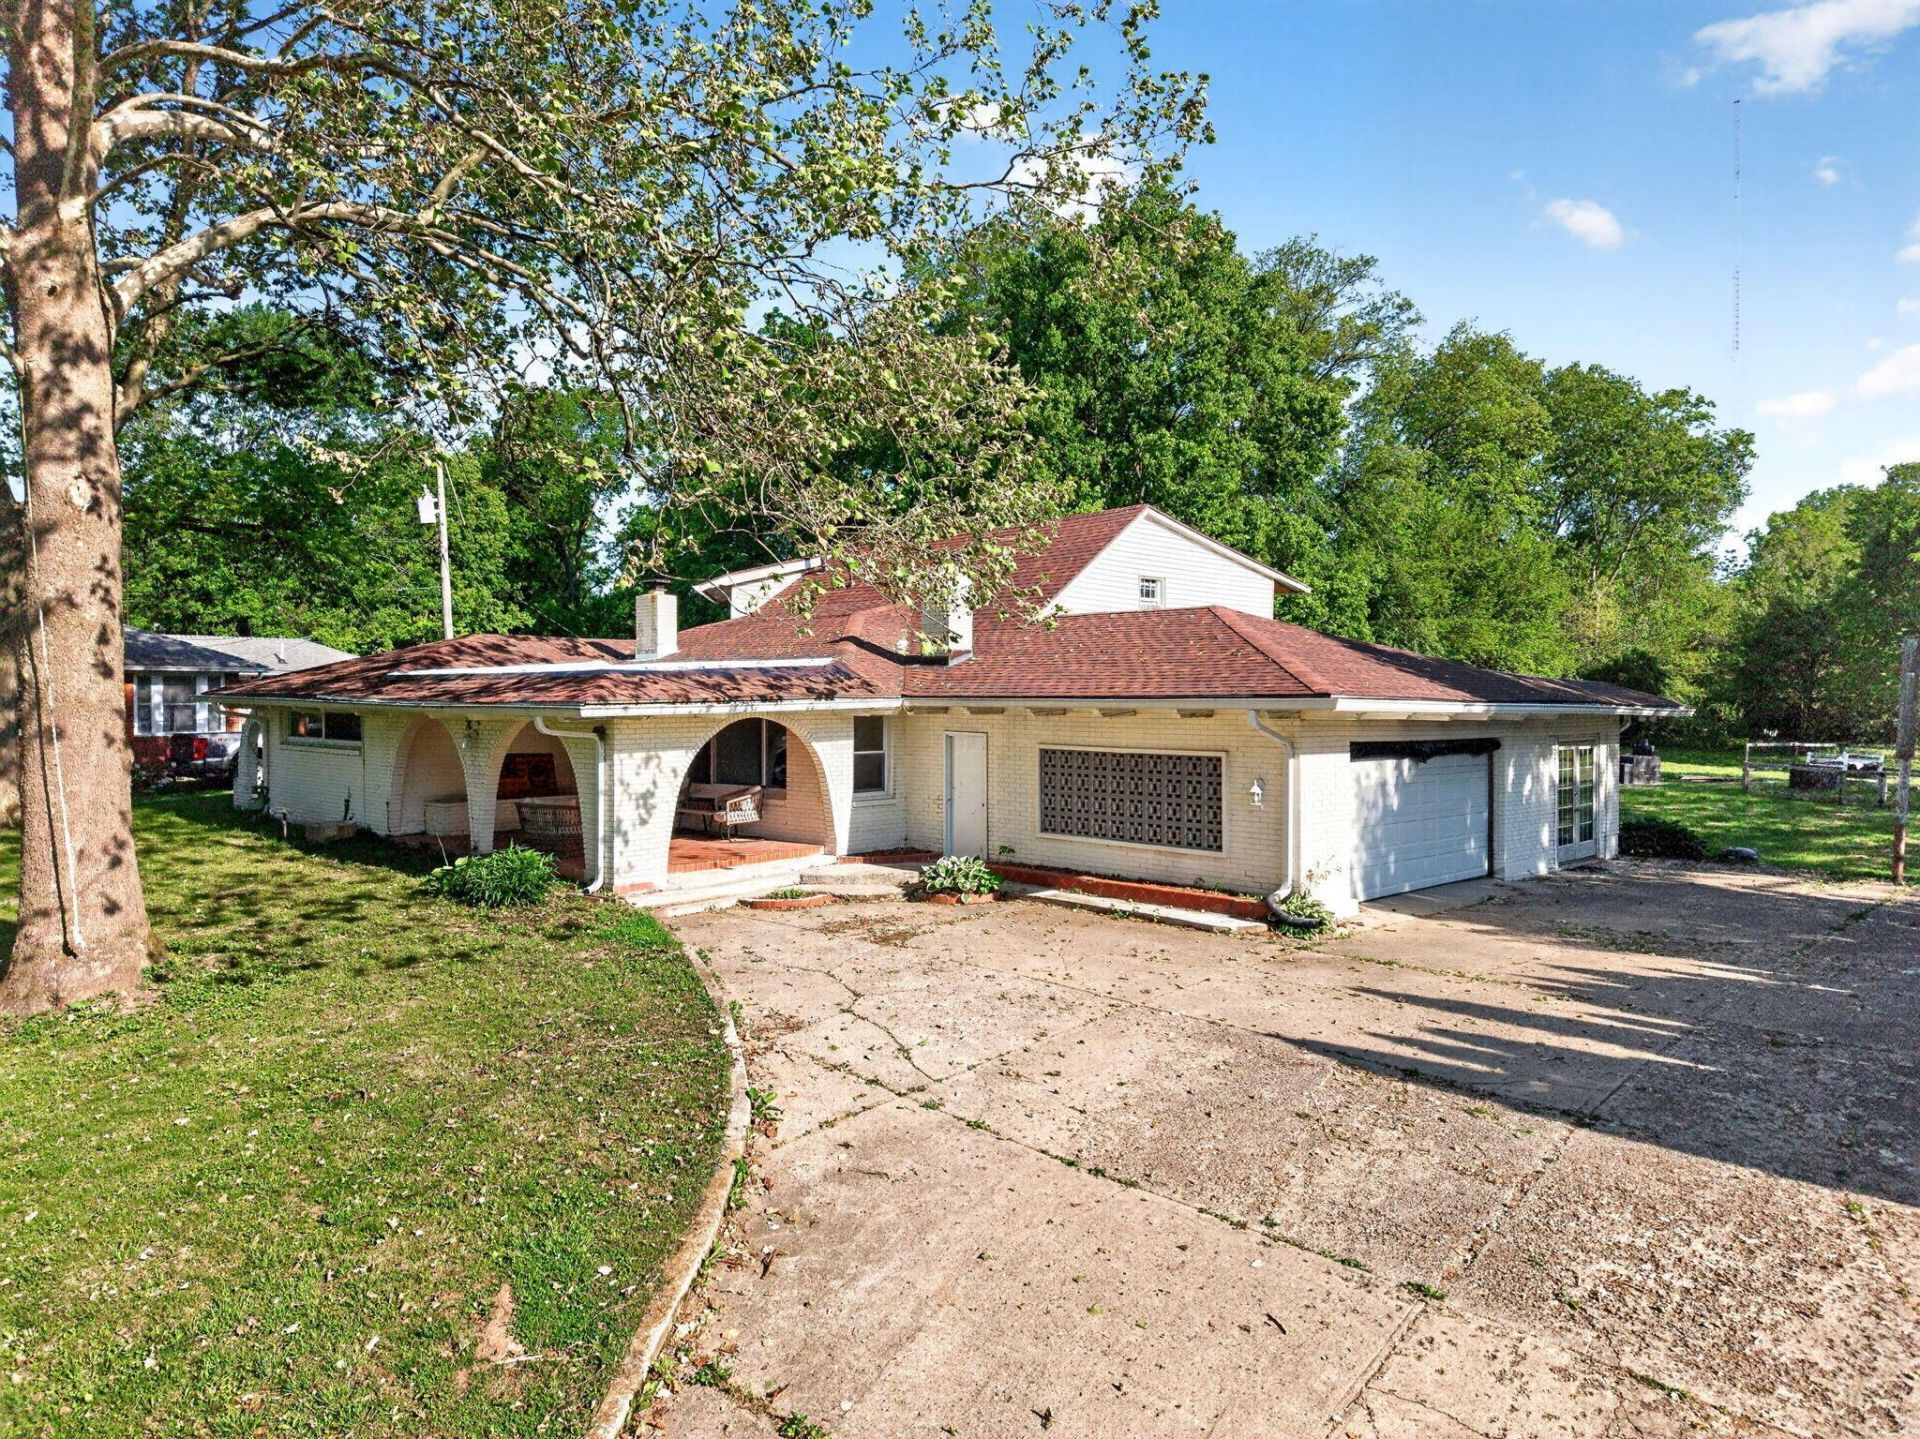
Experience the perfect blend of space, privacy, and convenience at 2684 Arthur Road! Situated on 1.04 acres, this spacious 1.5-story home offers 5 bedrooms, 3 full baths, and nearly 3,000 square feet of living space designed for everyday living and entertaining. A winding driveway welcomes you home and creates a private setting with a peaceful country feel while still being just minutes from Springfield amenities. Enjoy outdoor living with a covered tiled patio, second-story deck overlooking the wooded surroundings, large front and backyard spaces, garden area, built-in smoker, and backyard gathering space. Inside, you'll appreciate generous living areas, a fireplace, and a flexible layout offering room two primary bedrooms with ensuite in each, living room and family room. Spacious interiors continue throughout the home with expansive living areas designed for both entertaining and everyday comfort. Two primary owners retreats on separate floors. Recent improvements include a repaired roof, updated kitchen, and appliances. Plus, all appliances convey, making this home move-in ready and an incredible value. Two separate furnaces for maximum temperature control.
Property Features
Property Type: Residential - Single Family
Cooling: Central Air, Window Unit(s), Wall Unit(s)
Days on Market: 57
Fireplaces: 1
Garage: 2 car attached
Heating: Forced Air
Lot Size: 1.04 Acres
Taxes: $5,241
Year Built: 1955
Feature Descriptions
Exterior: Brick
Exterior Amenities: Balcony
Fireplace: One, Decorative
Flooring: Carpet, Vinyl
Lot Dimensions: 0
Parcel #: 1800600015202054
Parking: Garage Door Opener, Attached Garage
Windows: Insulated All
Local Schools
School District: GREENON LOCAL
Listed By / Shown By
Listed By
Agency Name: Berkshire Hathaway HS Pro Rlty
Agent Name: Michele Hines
Agency Phone: 614-499-5406
Shown By
Agency Title: Real Estate Showcase Mount Vernon
Agency Phone: (740) 397-1400

Estimate Your Payment
Estimated Payment
$ 2,415.95 per month $1,850.60 Principal & Interest $436.75 Property Tax $128.60 Homeowner's Insurance