

BEDS5
BATHS4 full
SQUARE FEET3,506
MLS#226017906
STATUSActive
PROPERTY TYPEResidential - Single Family
SUBDIVISIONNorthstar
SCHOOLBIG WALNUT LOCAL
Property Description
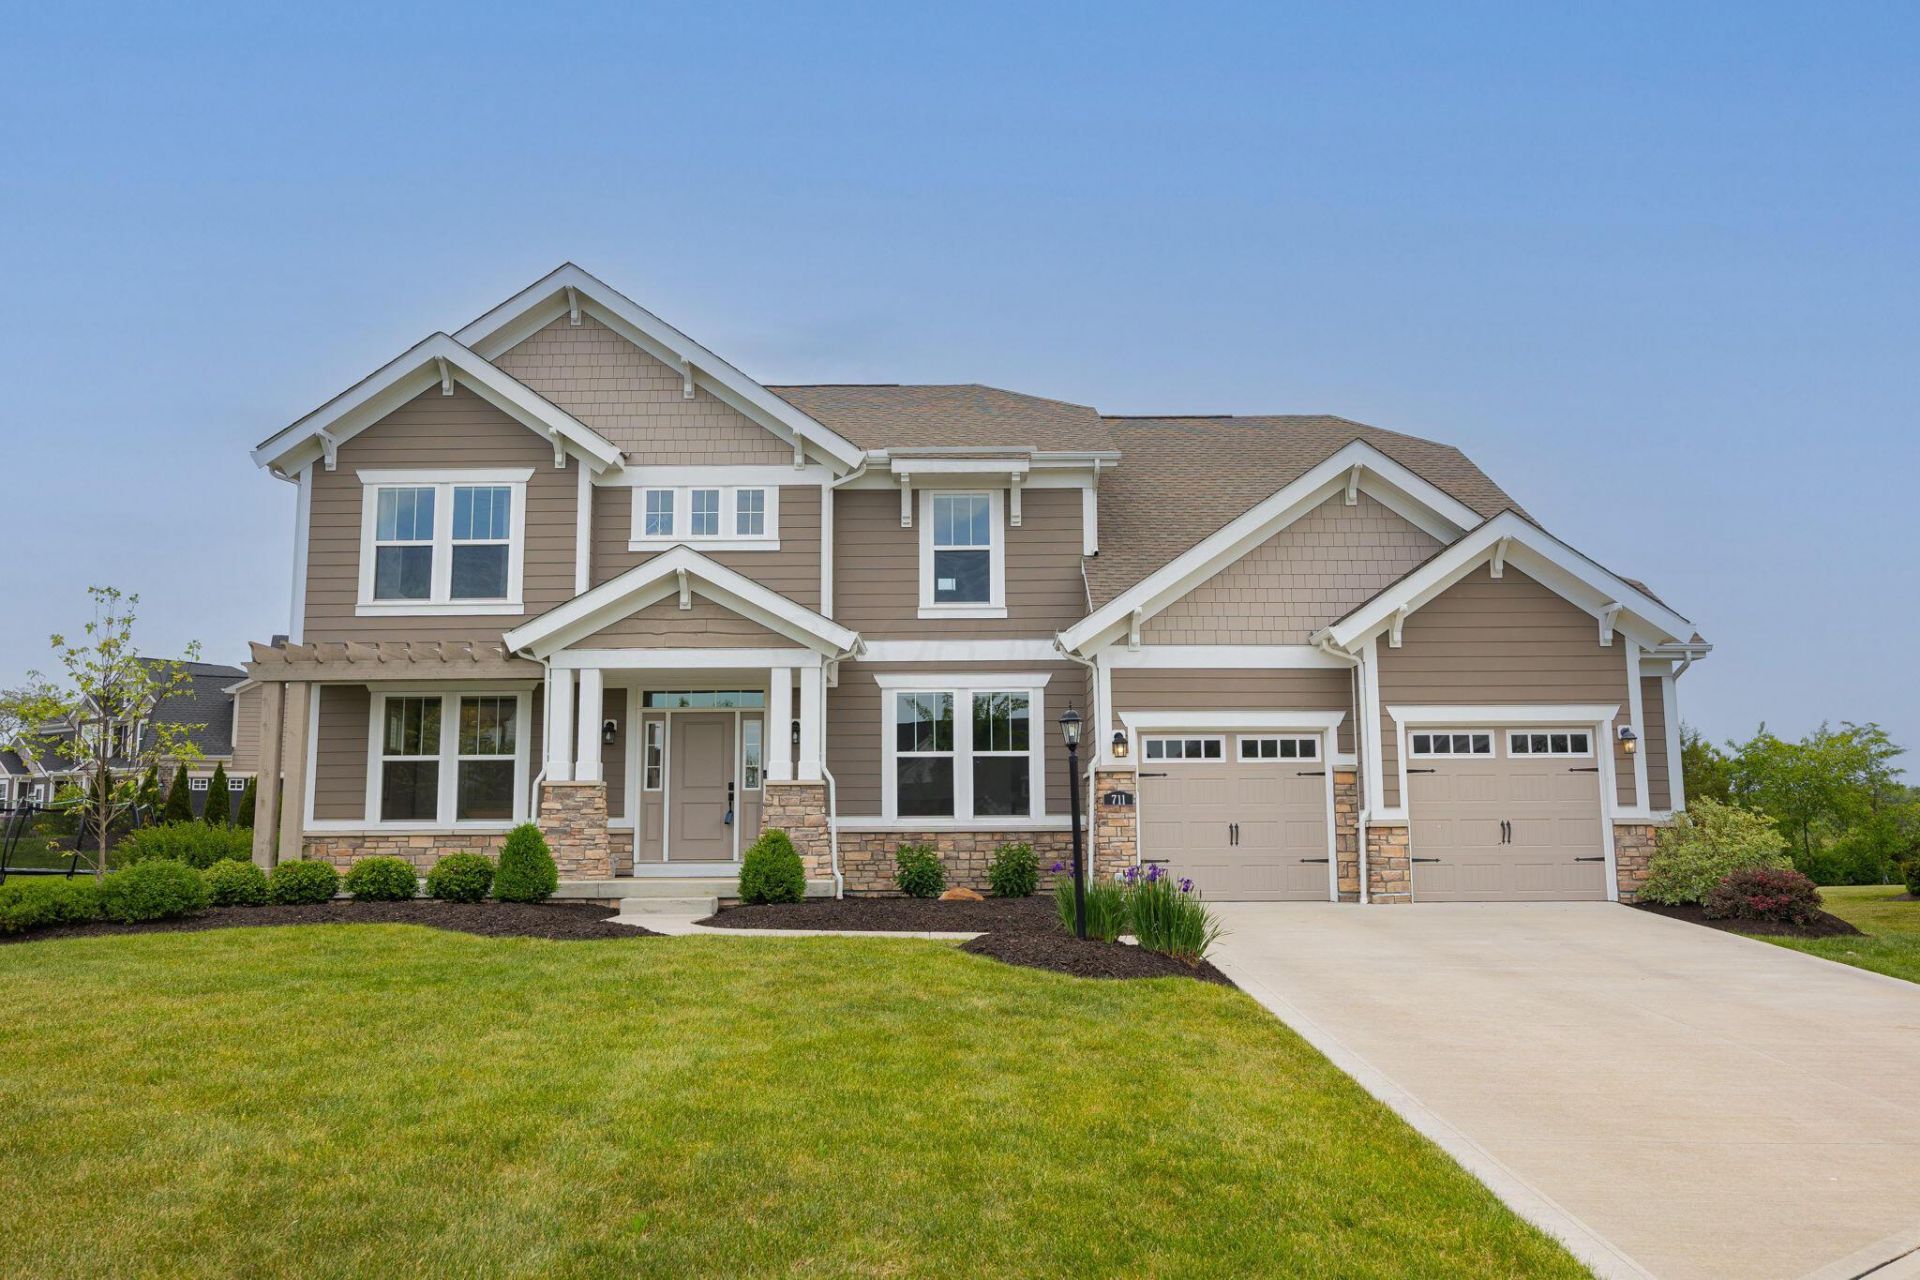
Nestled in Northstar community, moments from the golf course, this newer-built home offers the perfect blend of luxury & privacy, with more exclusive neighborhood feel situated on quiet cul-de-sac w/ private green space in the backyard.1st floor features formal dining/sitting room, full bath 2 seperate first-floor flex spaces perfect for bedrooms or home office. Dramatic two-story great room featuring coffered ceilings and massive windows that flood the home with natural light. The expansive gourmet kitchen showcases an oversized 8x5 quartz island, abundant cabinetry, walk-in pantry,& sun-filled eat-in dining area surrounded by windows.Upstairs, primary suite offers a private sitting room & beautiful spa-like bath, guest bedroom w/ensuite bath & 2 addtl bedrooms.Enjoy stunning sunsets from the patio and over $150k in upgrades including bump outs, trim work, automated blinds, irrigation, finished insulated garage, gas line & full basement ready to finish w/ bath rough-ins & second laundry.
Property Features
Property Type: Residential - Single Family
Basement: Full
Basement: Yes
Cooling: Central Air
Days on Market: 56
Fireplaces: 1
Garage: 2 car attached
Heating: Forced Air
Home Style: Traditional
Lot Size: 0.29 Acres
Taxes: $12,298
Year Built: 2022
Feature Descriptions
Association/Condo Fee: 300
Exterior: Cement Fiber Board, Stone
Fireplace: One, Direct Vent, Gas Log
Flooring: Vinyl
HOA: Yes
Interior Amenities: Garden/Soak Tub
Lot Dimensions: 0
Parcel #: 417-210-07-007-000
Parking: Heated Garage, Attached Garage
Windows: Insulated All
Local Schools
School District: BIG WALNUT LOCAL
Listed By / Shown By
Listed By
Agency Name: The Raines Group, Inc.
Agent Name: Sandy L Raines
Agency Phone: 614-924-9000
Shown By
Agency Title: Real Estate Showcase Mount Vernon
Agency Phone: (740) 397-1400

Estimate Your Payment
Estimated Payment
$ 4,526.24 per month $3,273.91 Principal & Interest $1,024.83 Property Tax $227.50 Homeowner's Insurance