

BEDS4
BATHS2 full 1 partial
SQUARE FEET2,110
MLS#226007322
STATUSActive
PROPERTY TYPEResidential - Single Family
SUBDIVISIONMadison Meadows
SCHOOLJONATHAN ALDER LOCAL
Property Description
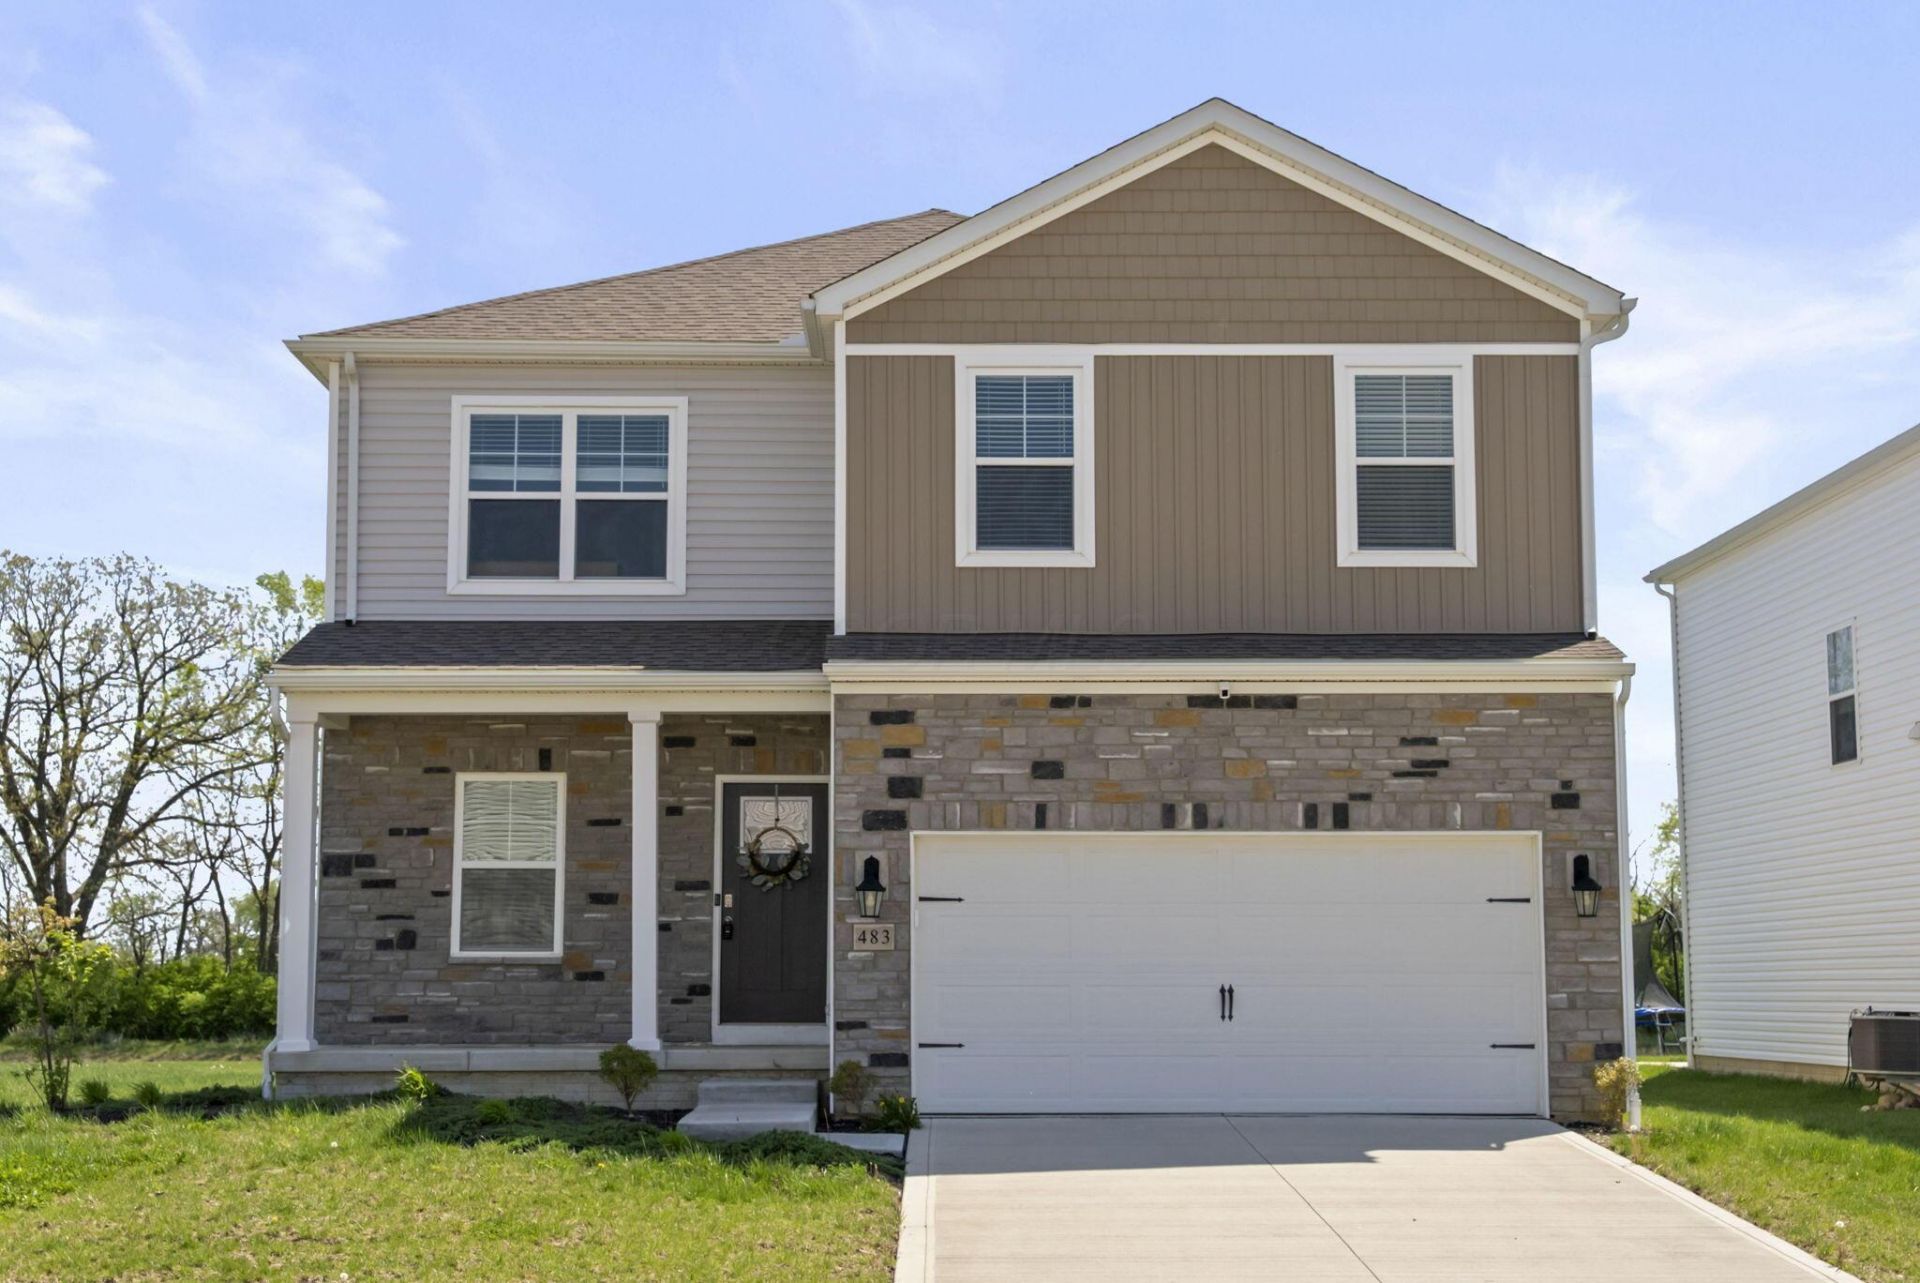
ASSUMABLE LOAN! This home offers an assumable loan at a historically low interest rate for qualified buyers -- a significant advantage compared to today's market rates. **Buyer must qualify with current lender and bring any required equity difference. Other terms may apply**Welcome to 483 Madison Way, located in Plain City's desirable Madison Meadows community. Built in 2022, this nearly new home offers the perfect combination of a two-car garage and a full poured basement, along with four spacious bedrooms, generous closet space, and a versatile office/den. Just moments from Madison Meadows Park, the home features an inviting open-concept main level where the great room flows seamlessly into the kitchen and eat-in dining area. The kitchen is centered around a large island and enhanced by a functional walk-in pantry, while the living room showcases a built-in electric fireplace with a mounted mantle. A flexible front room provides the perfect space for a home office, playroom, or additional living area. Upstairs, you'll find four well-sized bedrooms, including a spacious primary suite featuring two walk-in closets, a dual vanity, and a glass-enclosed shower. A centrally located second-floor laundry room adds everyday convenience. The full poured basement offers outstanding potential for future living space, entertainment, fitness, or hobbies. Outside, enjoy a concrete patio and private backyard with no homes behind you. This thoughtfully designed home delivers space, functionality, and modern finishes in one of Plain City's newest and most desirable neighborhoods.
Property Features
Property Type: Residential - Single Family
Basement: Yes
Basement: Full
Cooling: Central Air
Days on Market: 33
Fireplaces: 1
Garage: 2 car attached
Heating: Forced Air
Lot Size: 0.17 Acres
Taxes: $6,685
Year Built: 2022
Feature Descriptions
Exterior: Vinyl Siding
Fireplace: One, Decorative
Flooring: Laminate, Carpet
HOA: Yes
Lot Dimensions: 0
Parcel #: 35-00004.054
Parking: Attached Garage
Windows: Insulated All
Local Schools
School District: JONATHAN ALDER LOCAL
Listed By / Shown By
Listed By
Agency Name: Keller Williams Consultants
Agent Name: Mandy Mancini
Agency Phone: 614-932-2000
Shown By
Agency Title: Real Estate Showcase Mount Vernon
Agency Phone: (740) 397-1400

Estimate Your Payment
Estimated Payment
$ 2,577.13 per month $1,888.80 Principal & Interest $557.08 Property Tax $131.25 Homeowner's Insurance